← Our Services
Mobile Medical Clinics
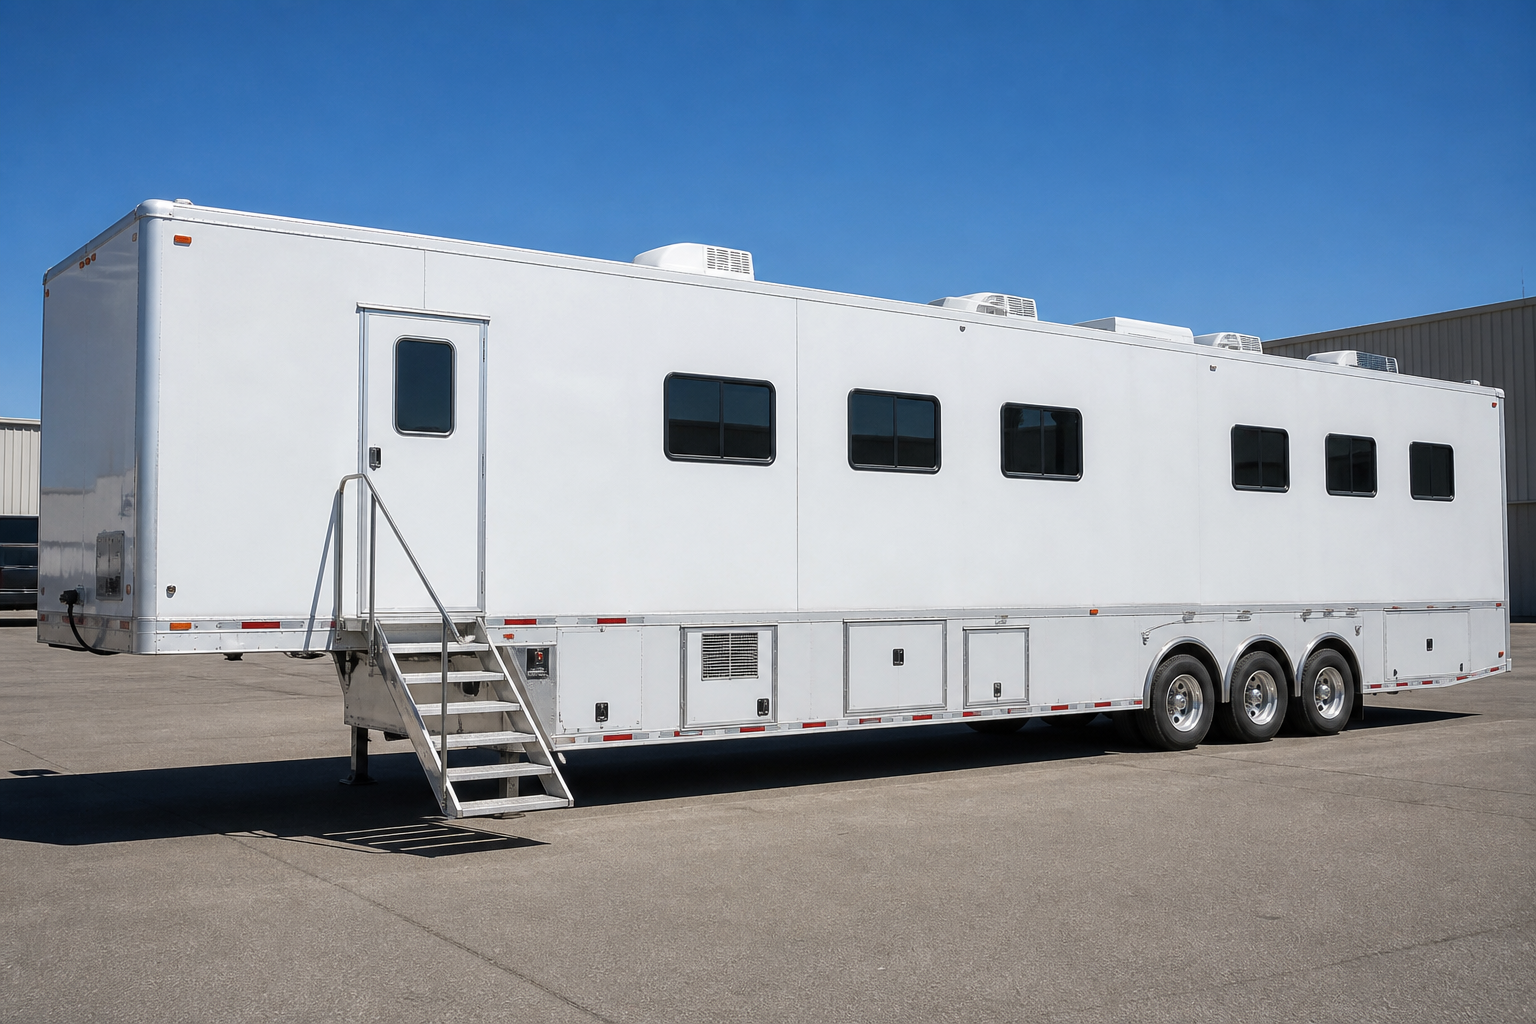
40ft Multi-Room Mobile Clinic
Three-room hospital-grade outreach
Length
40 ft
Rooms
3 clinical spaces
Lab
Bench-ready alcove
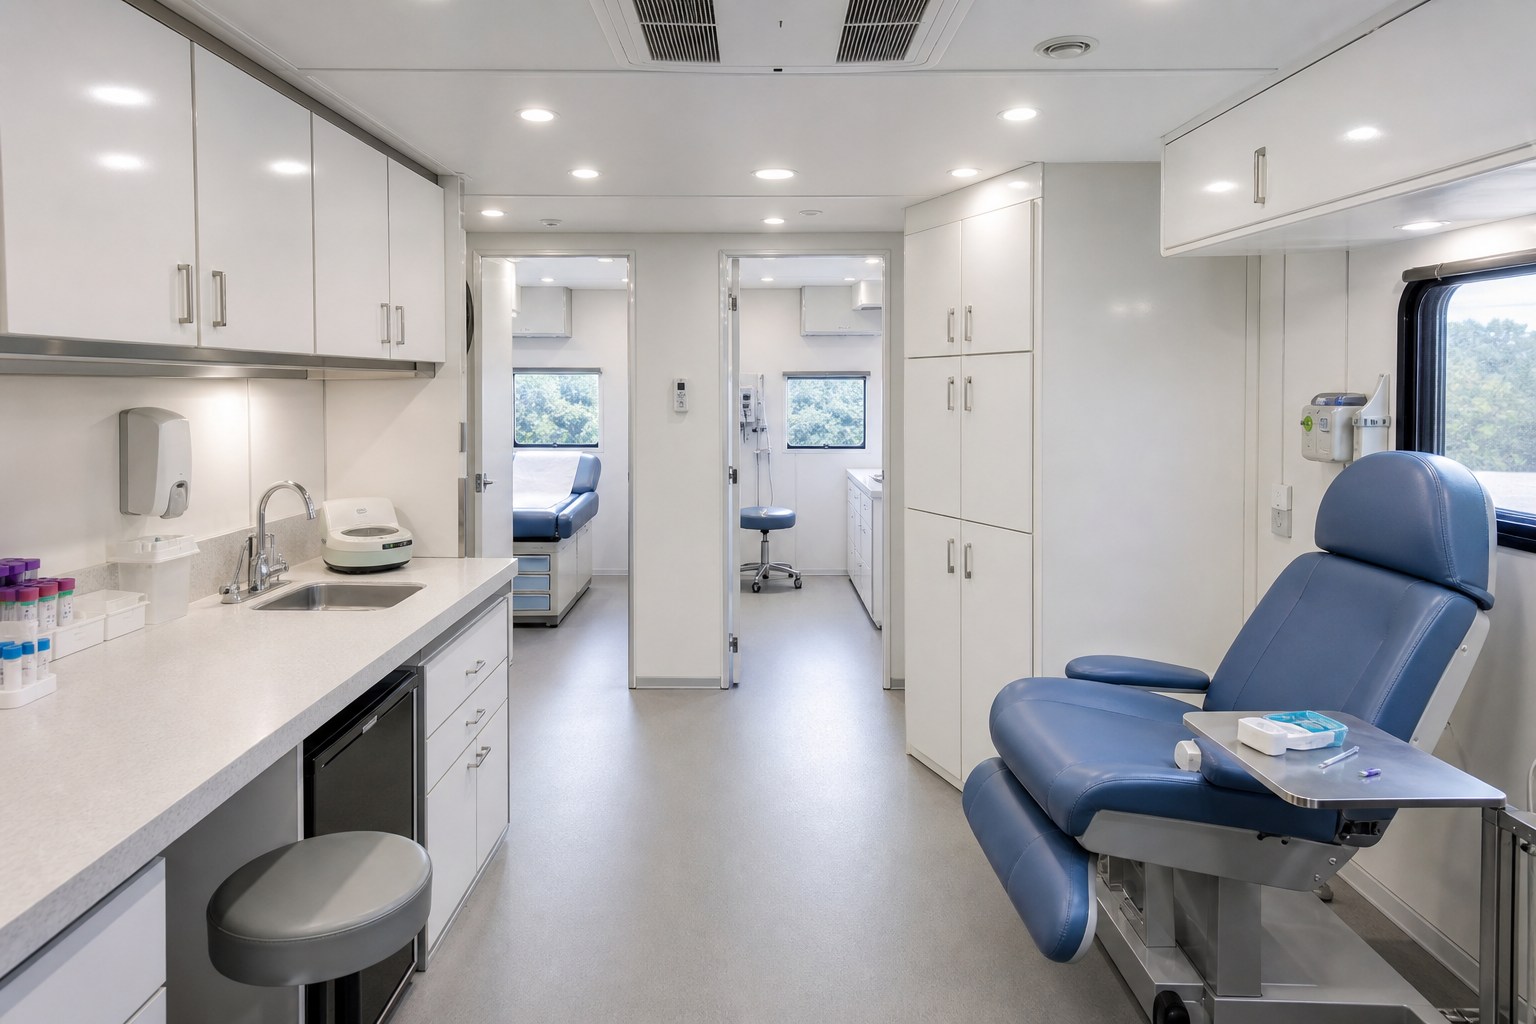
For regional programs needing maximum capability on one chassis, the 40-foot layout adds lab bench space, multiple exam rooms, and segregated staff workflow. AVE coordinates MEP, medical gas options, and durable finishes for daily high-volume use.
Technical Specifications
Rooms
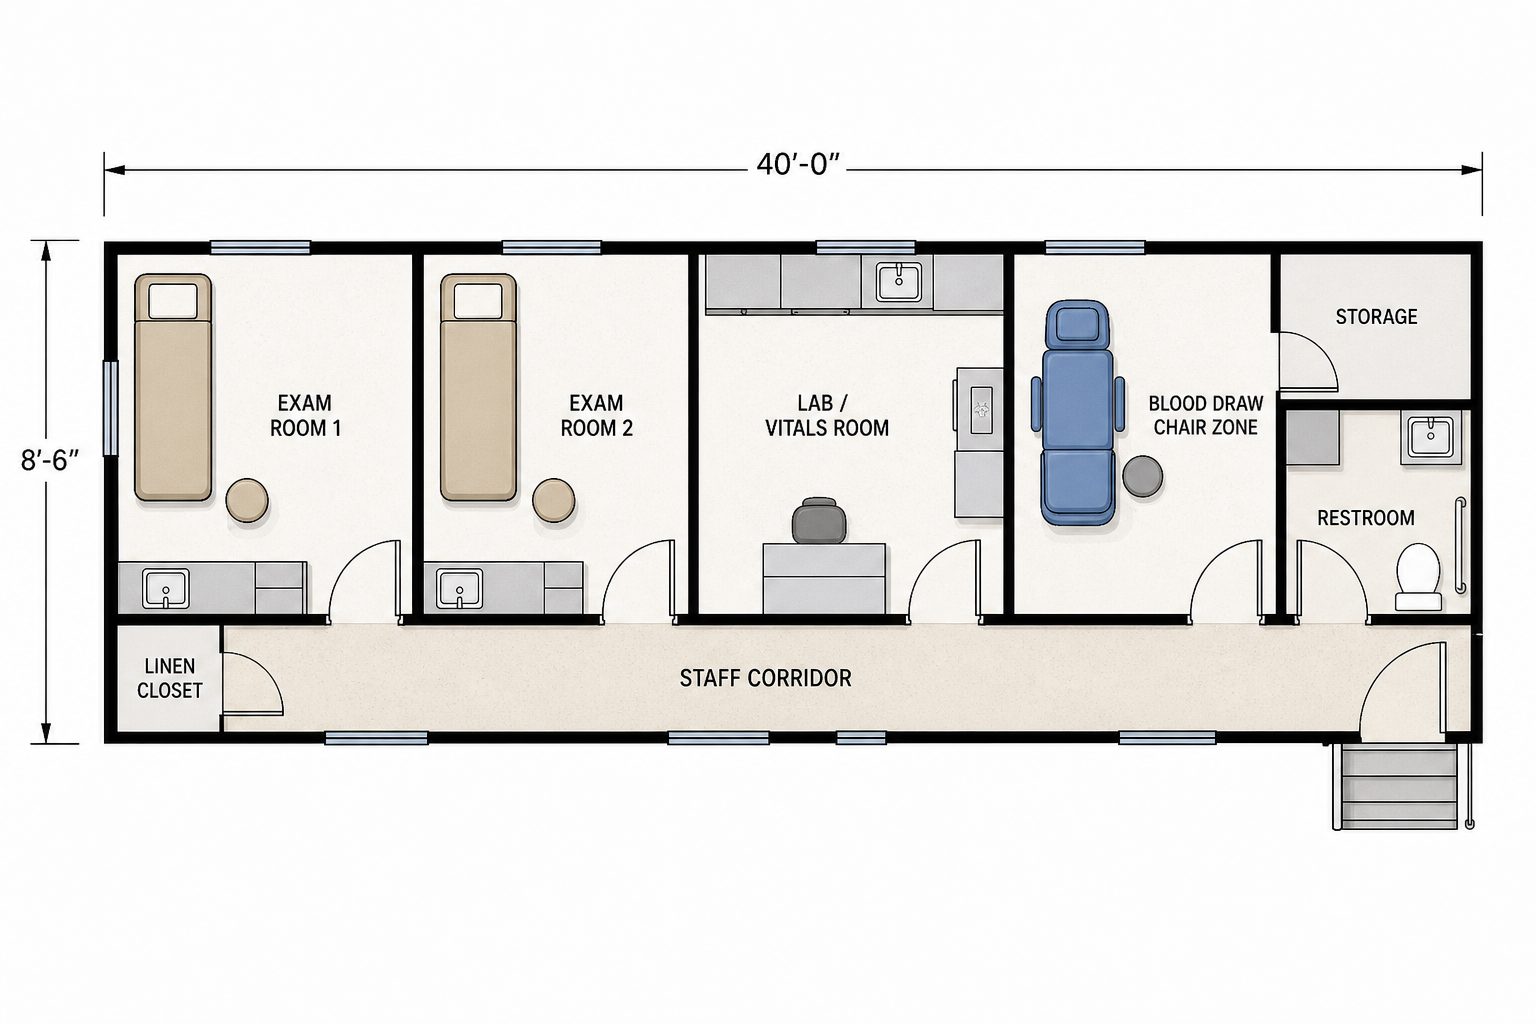
- •Two exam rooms plus lab/vitals room
- •Dedicated blood draw chair zone
- •Staff lockable storage corridor
Floor Plan
What's Included
- ✓Three-room clinical suite
- ✓Lab-ready bench space
- ✓High-volume HVAC
Gallery